


Travel as a Way of Reading: Fehn, Adaptive Reuse, and Architectural Education
The Hedmark Museum was the final stop of my 2024 Nordic journey in Norway, as well as the last major architectural highlight of the entire trip. After travelling between Oslo and Bergen via the Norway in a Nutshell journey, I set aside half a day to visit the museum in the small town of Hamar, north of the airport, one day before flying to Iceland. As the museum was closed during the winter season, entry was only possible by arranging a private architectural tour in advance by email. The visit consisted of approximately one and a half hours of guided tour followed by another hour of independent exploration.

The Hedmark Museum forms part of the Domkirkeodden museum complex, which also includes the protective glass structure covering the ruins of the medieval cathedral. The museum itself occupies the former Storhamar Barn and is one of the major works of Sverre Fehn, the Norwegian architect who was awarded the Pritzker Architecture Prize in 1997. Rather than constructing an entirely new museum, Fehn transformed an existing historic agricultural building built within the ruins of the medieval bishop's estate into a new museum.
The site originally formed part of a medieval bishop's estate. Following the Reformation, the property was transferred to the Crown and later developed into Hamarhus Castle. In 1567, the site was attacked and destroyed by the Swedes, leaving the complex in ruins. In the eighteenth century, a large agricultural barn was constructed among the remaining ruins. As the building gradually became obsolete, deteriorated, and increasingly costly to maintain, it was eventually abandoned.
In 1967, Sverre Fehn was commissioned to transform the dilapidated barn into a museum by its then-director, who had previously been one of Fehn's students at the Oslo School of Architecture. Fehn developed the project as a careful intervention into the existing historic fabric, with the main museum building completed in the early 1970s, followed by additional exhibition spaces and other extensions introduced over the subsequent decades.
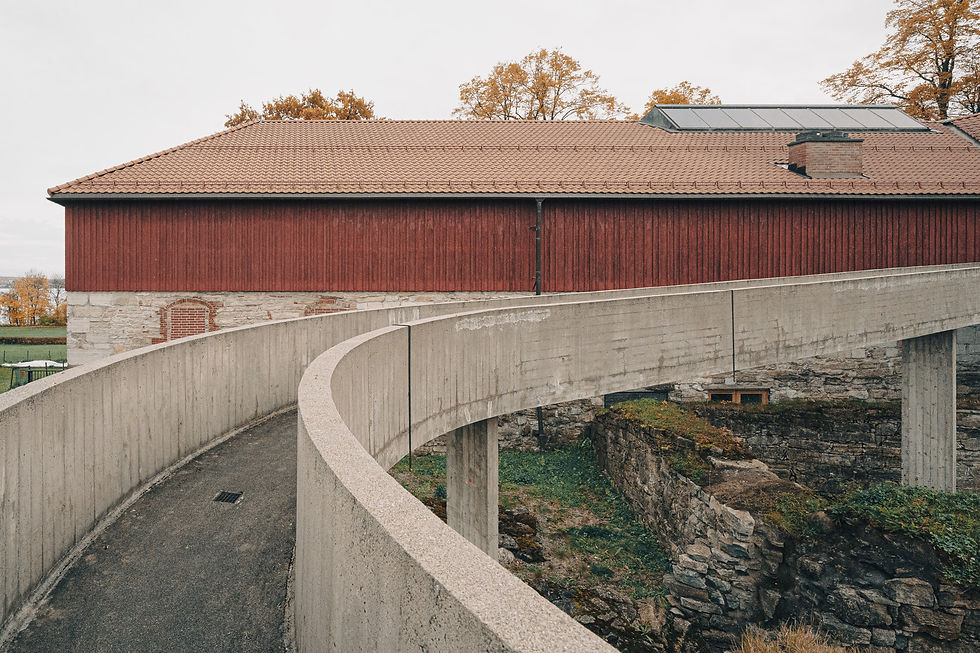
Fehn approached the main building with the preservation of the existing ruins as a fundamental principle. Rather than attempting to erase the traces of history, he renovated the building with a restrained architectural language that quietly reveals its aesthetic precision. New and old elements are joined together with remarkable coherence, while raised ramps, bridges, and independent structural systems allow the newly introduced elements to minimize their interference with the existing building and archaeological remains.
More importantly, in order to deepen the sensory experience of the site's historical layers, Fehn deliberately avoided creating a completely sealed and protective interior environment. Instead, he blurred the boundary between inside and outside, allowing the archaeological landscape to remain spatially continuous with the museum interior. This makes the existing ruins far more pronounced. Openings such as existing windows and doorways are often treated with little more than frameless sheets of glass attached directly to the historic masonry, rather than thickly framed airtight windows that would require substantial alteration to the original fabric.
During the architectural tour, the guide mentioned that this approach can create practical difficulties with snow removal and winter insulation, which is also one of the reasons the museum is closed during the cold season. Yet for a museum centered on archaeological and historical experience rather than a residential environment in need of protection from the elements, prioritizing the architectural experience seems entirely justified. The aesthetic strategy allows visitors to encounter the site with a greater sense of continuity while minimizing unnecessary intervention and preserving the spirit of the historic remains.
The Hedmark Museum stands as a classic example of adaptive reuse in Western architectural heritage. Its overall spatial experience immediately brings to mind Peter Zumthor's Kolumba Museum in Cologne and Carlo Scarpa's Castelvecchio Museum in Verona. Like Kolumba, it incorporates new volumes and concrete bridges that rise among fragmented remains; like Castelvecchio, it introduces a carefully choreographed sequence of circulation, structural craftsmanship, and exhibition elements into an existing historic building.
Yet compared with these two projects, the Hedmark Museum feels even more like an archaeological excavation in progress. Over time, new discoveries have continued to emerge through further excavation downward and outward, allowing the museum complex to gradually expand as another layer in the continuing process of uncovering the site's history.
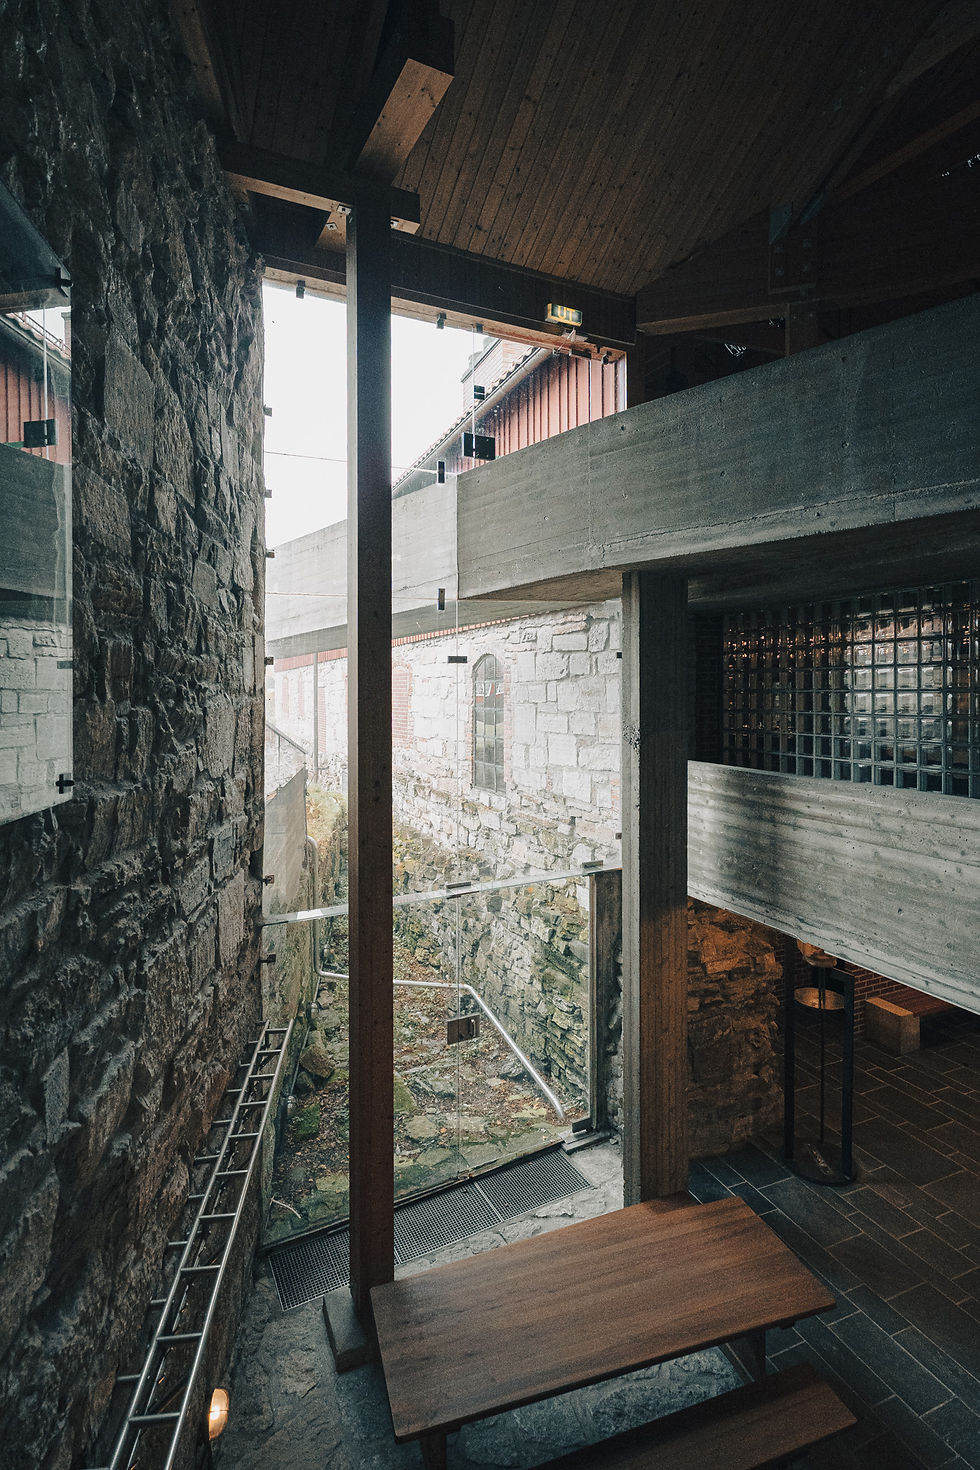
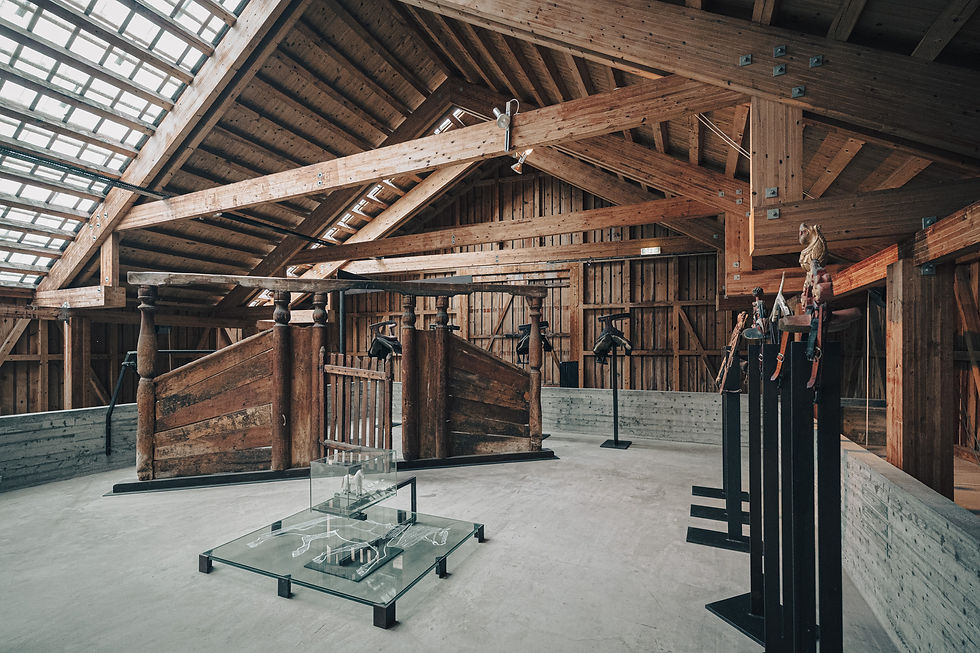
Its structural interventions are equally compelling. Modern timber construction techniques are introduced while the visual qualities of the wood—its color, texture, and tactile character—are carefully integrated with the existing building. This reinforces the quiet and austere atmosphere of the historic structure and resonates strongly with the cultural context of Scandinavia. There is a similar sense of place in the use of natural materials such as timber and masonry found in several of the canonical works of Alvar Aalto and Sigurd Lewerentz. At certain moments, the spatial atmosphere even evokes the image of a traditional Viking longhouse.
In recent years, the adaptive reuse of old buildings has received increasing attention alongside the broader process of modernization. Yet the preservation of historic architecture in Taiwan remains a difficult task. Although there are certainly successful examples of adaptive reuse, architectural discourse today often places social issues and abstract conceptual ideas above other concerns. In practice, many conservation and transformation projects still lack a sufficiently developed aesthetic sensibility and a forward-looking architectural vision.
As a result, numerous projects struggle to generate an appropriate sense of place within the broader context of their surroundings. Fundamental questions of structural craft, material expression, proportion, and architectural detailing are often insufficiently explored, leaving projects to become consumerist image-making exercises that fail to establish a meaningful resonance with local culture.
This is why travel can also be understood as another form of reading. To encounter architecture in different places is to repeatedly clarify and reconsider the essential character of different regions, cultures, landscapes, and traditions. Ultimately, however, this process must return to architectural education and architectural creation themselves.
Only through a deeper engagement with fundamental design elements—the proportions and morphology of architectural form, structural craftsmanship, material texture, and their relationships with natural and cultural environments—can we establish a sufficiently solid foundation and a broader architectural vision. Such a foundation allows architecture to respond with greater confidence to the increasingly diverse and complex conditions of contemporary design.
More importantly, it allows architecture itself, from its overall conception to the atmosphere of its individual spaces, to cultivate a deeper sense of place and a lasting cultural vitality. Only then can architecture withstand the passage of time and genuinely respond to the profound relationship between people and the land they inhabit.


Comments