


An Enduring Avant-Garde Manifesto: Spatial Montage and Urban Dialectics at Seattle Central Library
As a building that every architect should experience at least once in a lifetime, the Seattle Central Library was one of the primary motivations behind this trip to the Pacific Northwest of the United States and Canada. After finally experiencing it in person, I was genuinely amazed and refreshed by the experience. It is difficult to imagine that a building more than twenty years old could still feel so remarkably avant-garde and fresh today. Even though I had read and studied some material about it beforehand, the actual experience on site was filled with surprises and admiration. I ended up spending five hours there, repeatedly walking back and forth with the floor plans and sections in hand, examining and recording every space and leaving no corner unexplored. It was an extraordinarily satisfying experience.
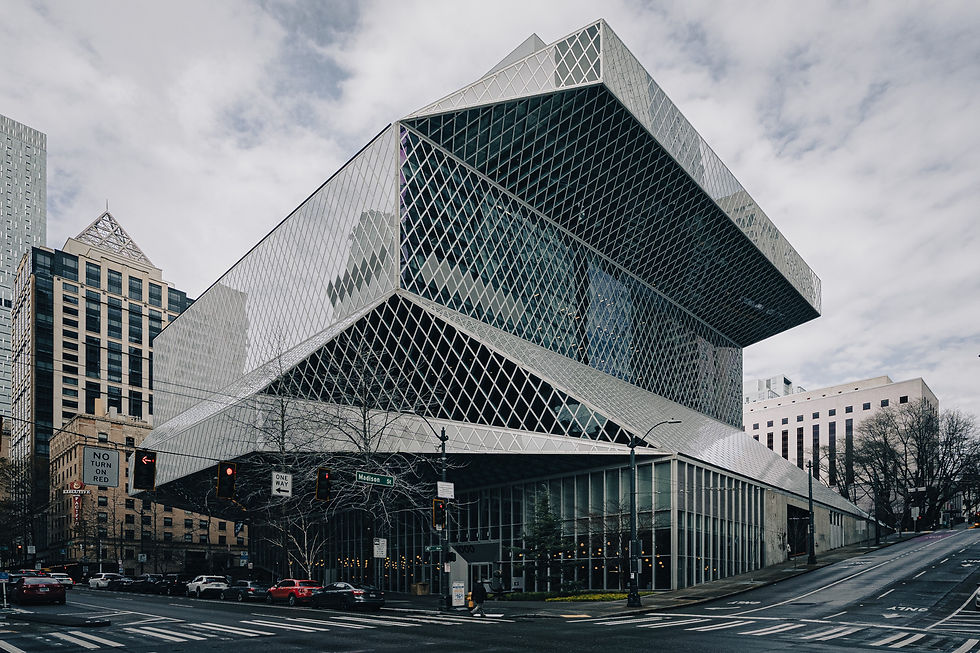
The Seattle Central Library made a particularly deep impression on me when I first encountered OMA during my university years. Beyond its highly distinctive exterior and almost fantastical spaces, I was also fascinated by the way its design concepts were represented through drawings and text, in which sectional relationships were expressed through written words, then displaced from one another to form simple diagrams of space and form. This not only demonstrated Rem Koolhaas's pioneering sectional design logic following the era when modernist architecture was dominated by plan-based design, but also extended from his observations of the development of the New York metropolis. His acute understanding of the social phenomena of large-scale congestion and convergence, the desire to stack and expand upward, and the increasingly automated artificial landscape was translated into an architectural language that combined the montage-like qualities of architectural art with a form readily understood by the public. Through concise and powerful manipulation of spatial volumes, together with straightforward and accessible colors, materials, furnishings, and mechanical equipment, the building constructs a surreal image of the contemporary metropolis. At the same time, it offered remarkably forward-looking answers to fundamental questions of layout and circulation, patterns of spatial use, structural design, and, most importantly, the very architectural typology of the library itself.
As a building marking the beginning of the twenty-first century, the Seattle Central Library not only carries forward the traditional role of the library as a place for storing books and reading, but also responds to an era in which computers, the internet, and other forms of electronic technology were rapidly transforming society. Taking advantage of its location in the heart of metropolitan Seattle, Koolhaas, much like Toyo Ito's approach to the Sendai Mediatheque from the same period, proposed the idea of the library as an information hub within the city. Public space is extended into the building to form an "urban living room," generating possibilities for greater use, interaction, and exchange. At the same time, vertical layering and displaced floor plates allow each function to fully develop its own spatial character.
Among these spaces, the Books Spiral from Levels 6 through 9 can be regarded as a uniquely innovative conception of the library stack. Through a continuous sequence of gently sloping floors stacked upward, the shelving forms a continuous spatial route, addressing the problem of how the classification of books can become fragmented across different floors. Instead, it creates an uninterrupted path through which visitors can continuously explore the collection upward and downward.
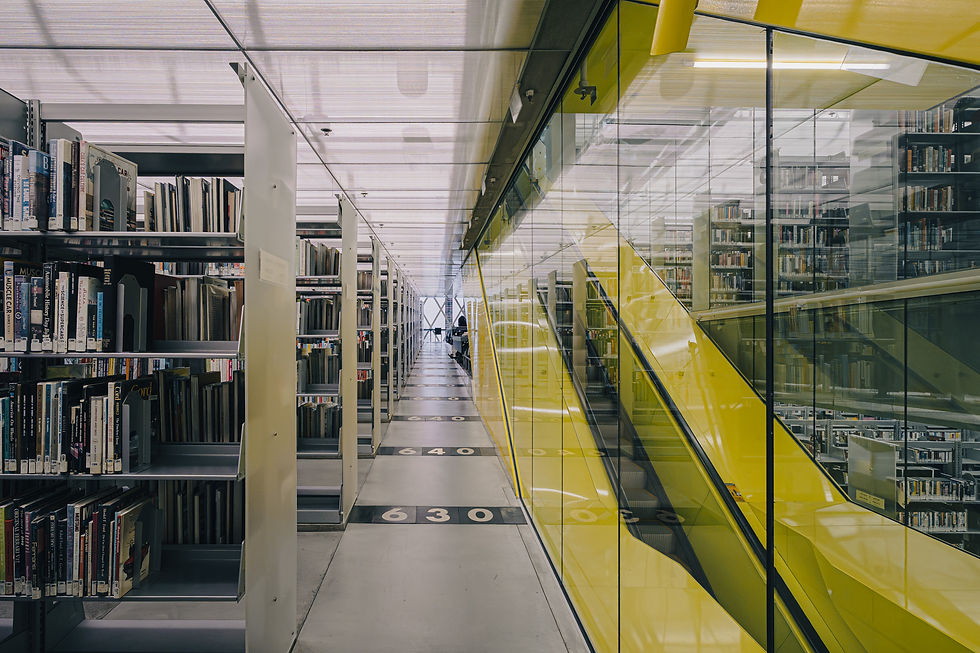
When it comes to experiential circulation, the library's circulation system is just as dramatic as that found in many of OMA's other renowned works. In addition to the basic arrangement of back-of-house spaces, elevators, and emergency staircases as service cores, OMA inserted its signature escalators into the building, connecting the major spaces into a highly experiential journey of discovery and knowledge. Different spaces intersect and reveal themselves one after another like scenes in a film, particularly when moving from the science-fiction-like metallic atmosphere of the Mixing Chamber on Level 5 to the double-height reading space filled with natural daylight on Level 10, passing along the way through the playful, single-direction yellow escalator running beside the Books Spiral, with a transfer point at Level 7. This inevitably reminds me of the circulation route at another OMA project I visited in recent years, the Taipei Performing Arts Center—the "Pidan Tofu." It suddenly became clear that the ancestor of that spatial experience may well have been right here.

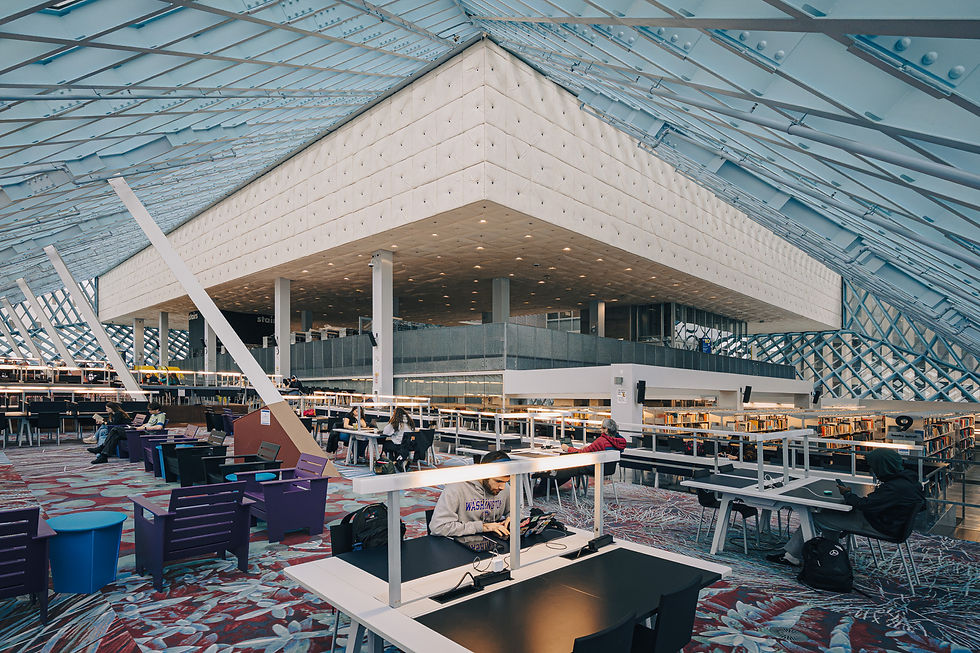
Unlike the series of OMA buildings I visited in Europe during my university years, such as the Zollverein Coal Mine Industrial Complex, Casa da Música, and Kunsthal Rotterdam, the Seattle Central Library had to accommodate a far more complex program and work within a greater number of constraints. By developing a new design logic within these limitations, the building achieves a richer range of architectural expression and demonstrates an even higher level of design ability. For me, having already spent several years working in architectural practice, the experience naturally yielded far more than it did during my earlier, more inexperienced stage of learning architecture. With a more solid foundation of practical experience, I found myself constantly driven to investigate the details of the building and to examine how each individual decision contributes to the whole.

Although the Seattle Central Library has many strengths and innovations, there is no such thing as a perfect design or an absolute position. Many otherwise excellent design decisions are inevitably accompanied by practical problems, such as the difficulty of making adjustments to the fixed Books Spiral, security blind spots, and the environmental-control and maintenance challenges posed by large areas of irregularly shaped glass. These issues require continuous testing, adjustment, and refinement after completion and occupation. Yet this is precisely why maintaining a multi-faceted perspective when examining a building became such an important part of this experience. Through repeatedly questioning and dialectically examining a building from different perspectives, its underlying logic and context gradually become clearer. This process, in turn, can help cultivate a broader and more comprehensive way of thinking in future architectural design.


Comments