


Architecture That Grows Along the Mountain: Stepping into Japan's Only Surviving Wright Residence
Updated: Aug 25
On February 17, 2024, the final day of a trip through Hyogo Prefecture, I returned once again to central Kobe. The original plan was to visit several buildings by Tadao Ando, but many were not open to the public. By chance, the itinerary eventually led to the Yodoko Guest House, located beside the Ashiya River and designed by the American master of modern architecture, Frank Lloyd Wright.
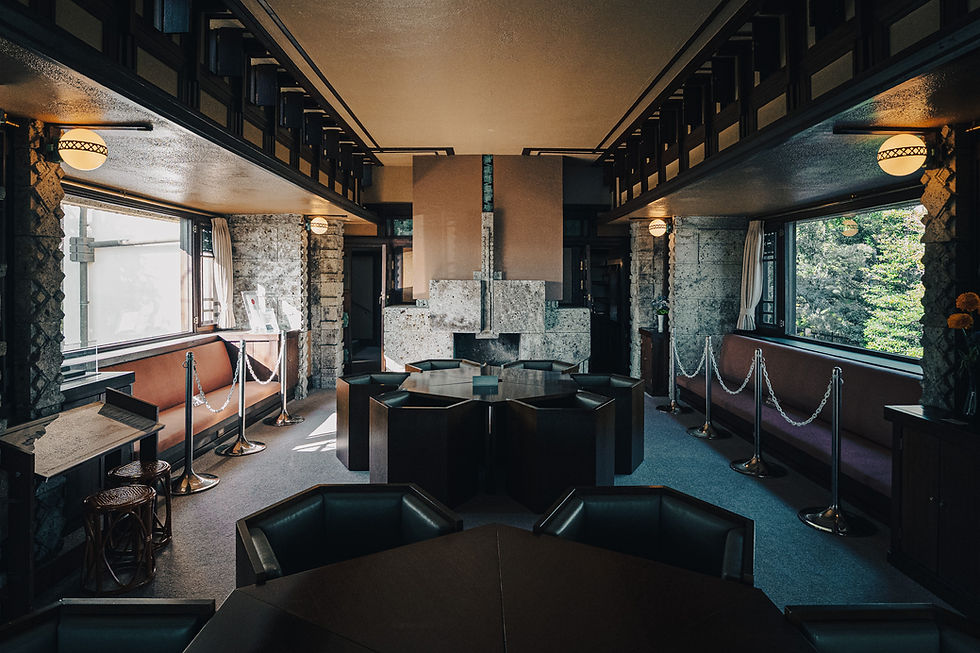
Although it is not among Wright's most iconic masterpieces, the Yodoko Guest House remains one of his most important works in Japan alongside the Imperial Hotel. It is also the only Wright-designed residence in Japan that survives in a nearly complete original form. For me, it was the first Wright building I had ever experienced in person, making the visit particularly memorable. It also meant that I had finally encountered buildings by the four great figures of modernist architecture through direct spatial experience.
The Yodoko Guest House, also known as the former Yamamura Residence, is located in Ashiya, an affluent residential city near Kobe. It is about a ten-minute walk north from Hankyu Ashiyagawa Station. The residence was originally commissioned as a second home for Tazaemon Yamamura, the eighth-generation brewer of the renowned Sakuramasamune sake brewery in Nada. Wright completed the basic design in 1918, and construction was completed in 1924 after his return to the United States, with the project subsequently carried forward by his disciples Arata Endo and Makoto Minami.
In 1935, the house changed ownership and was later acquired by Yodogawa Steel Works in 1947 to serve as the residence of the company president. It was subsequently rented to American residents and later used as accommodation for company employees. In 1974, the building was designated an Important Cultural Property of Japan, becoming the first reinforced-concrete residential building and the first Taisho-period building to receive that designation. Today, the house is open to the public as the Yodoko Guest House, with visitors able to enter through advance reservations and timed admission.
Set on a hillside beside the Ashiya River at the foot of Mount Rokko, the house overlooks Ashiya and Osaka Bay. Its architectural language closely resembles that of Hollyhock House in Los Angeles, which Wright designed in 1917 in response to the region's subtropical climate. It has been suggested that Wright's observations of the geological character and climate of the Rokko landscape during his visits to the site may have led him toward a similar architectural approach.
Although the two works share certain stylistic similarities, the Yodoko Guest House demonstrates an especially remarkable response to its existing terrain and landscape, consistent with Wright's philosophy of organic architecture. Rather than leveling the site, the house follows the contours of the existing mountain ridge, rising in a series of layered volumes that appear to grow organically from the slope. Its horizontal cantilevered planes and vertical masses recall the architectural language of Fallingwater, while the careful adaptation to the terrain creates a sequence of interconnected and interlocking interior spaces.
These spaces continually unfold into one another, interacting with outdoor light and views of the natural landscape to produce a constantly shifting experience—at times compressed and intimate, at others suddenly expansive and open. The carefully arranged turns, level changes, stairways, and corridors also allow the four-story building to be experienced without the physical sense of continuously climbing through multiple floors. In my experience, the boundaries between levels often become difficult to perceive; instead, many of the spaces seem to exist almost as though they belonged to a single continuous floor.

Beyond its overall form and spatial organization, the treatment of materials and atmosphere is equally characteristic of Wright. The exterior makes extensive use of Ōya stone, the same distinctive material associated with the original Imperial Hotel, with its rough and porous texture. Inside, natural materials such as wood and stone are combined with finely crafted decorative elements, creating a consistent design language that extends from the exterior into the interior.
With the exception of several Japanese-style tatami rooms, whose precise authorship in relation to Wright's original drawings is more difficult to establish, the overall integration of architecture, material, furniture, and ornament is remarkably coherent. It possesses a strong sense of architectural artistry and embodies something that contemporary architecture increasingly seems to lack: the idea that architecture should be understood as a complete work of art, in which space, material, craftsmanship, and atmosphere are inseparable.

During this visit, a temporary exhibition of Japanese dolls was being held inside the building, which unfortunately meant that photography was not permitted in several of the main Japanese-style rooms. Nevertheless, within the brief one-and-a-half-hour reserved visiting period, there was enough time to slow down and carefully experience the spaces, corner by corner, several times over.
What was particularly interesting was that everyone else there happened to be a group of middle-aged and elderly Japanese visitors with no apparent professional connection to architecture. Watching them move carefully through the building, exchanging their impressions and repeatedly exclaiming "Sugoi!" was itself a memorable part of the experience. Perhaps that is also a form of architecture's enduring, cross-generational appeal.


Comments